Step Into Your World of Premium Luxury
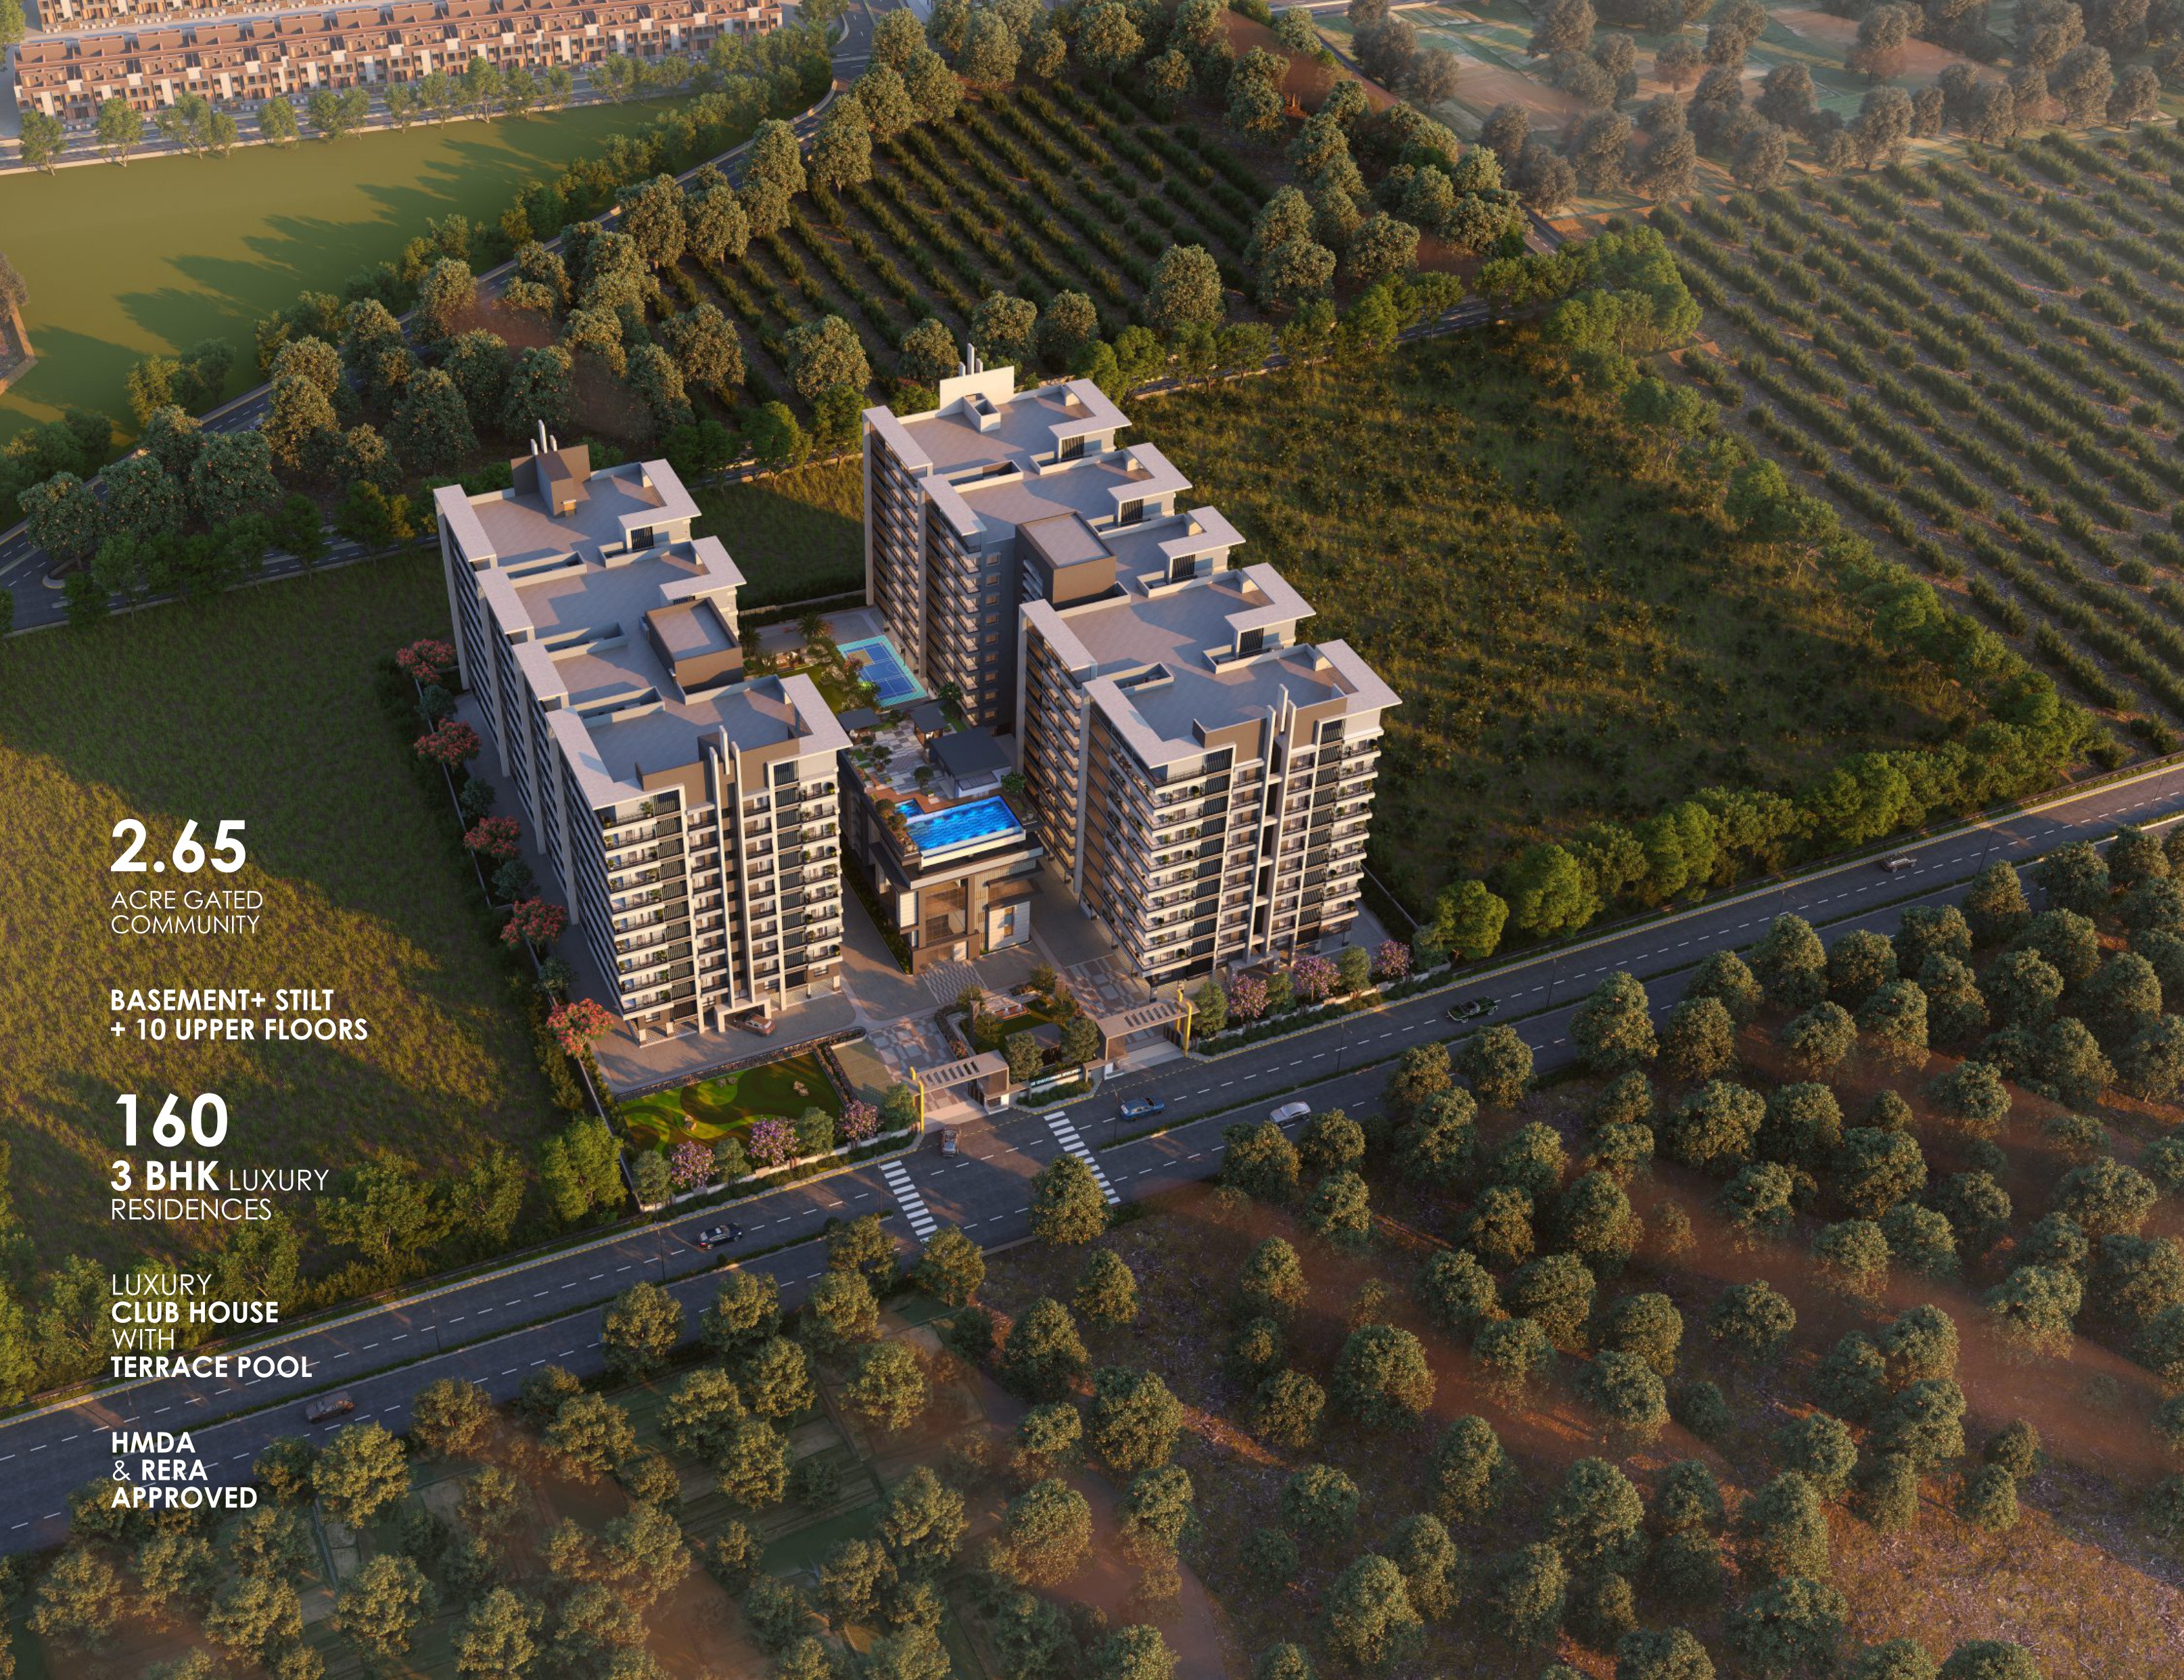
Spread across 2.65 acres in Gundlapochampally, Kompally. Featuring 2 Grand High-Rise Towers (Basement + Stilt + 10 Floors) with 160 exclusive 3 BHK luxury residences (1,935 to 3,425 sq.ft.), 40% open green space, rooftop terrace swimming pool, and 2 covered car parkings per flat.
Master Plan with 9 Key Lifestyle Zones
Thoughtfully engineered layout ensuring maximum privacy between Block A and Block B, wide perimeter driveways, expansive central lawn, and dedicated children's playpen.
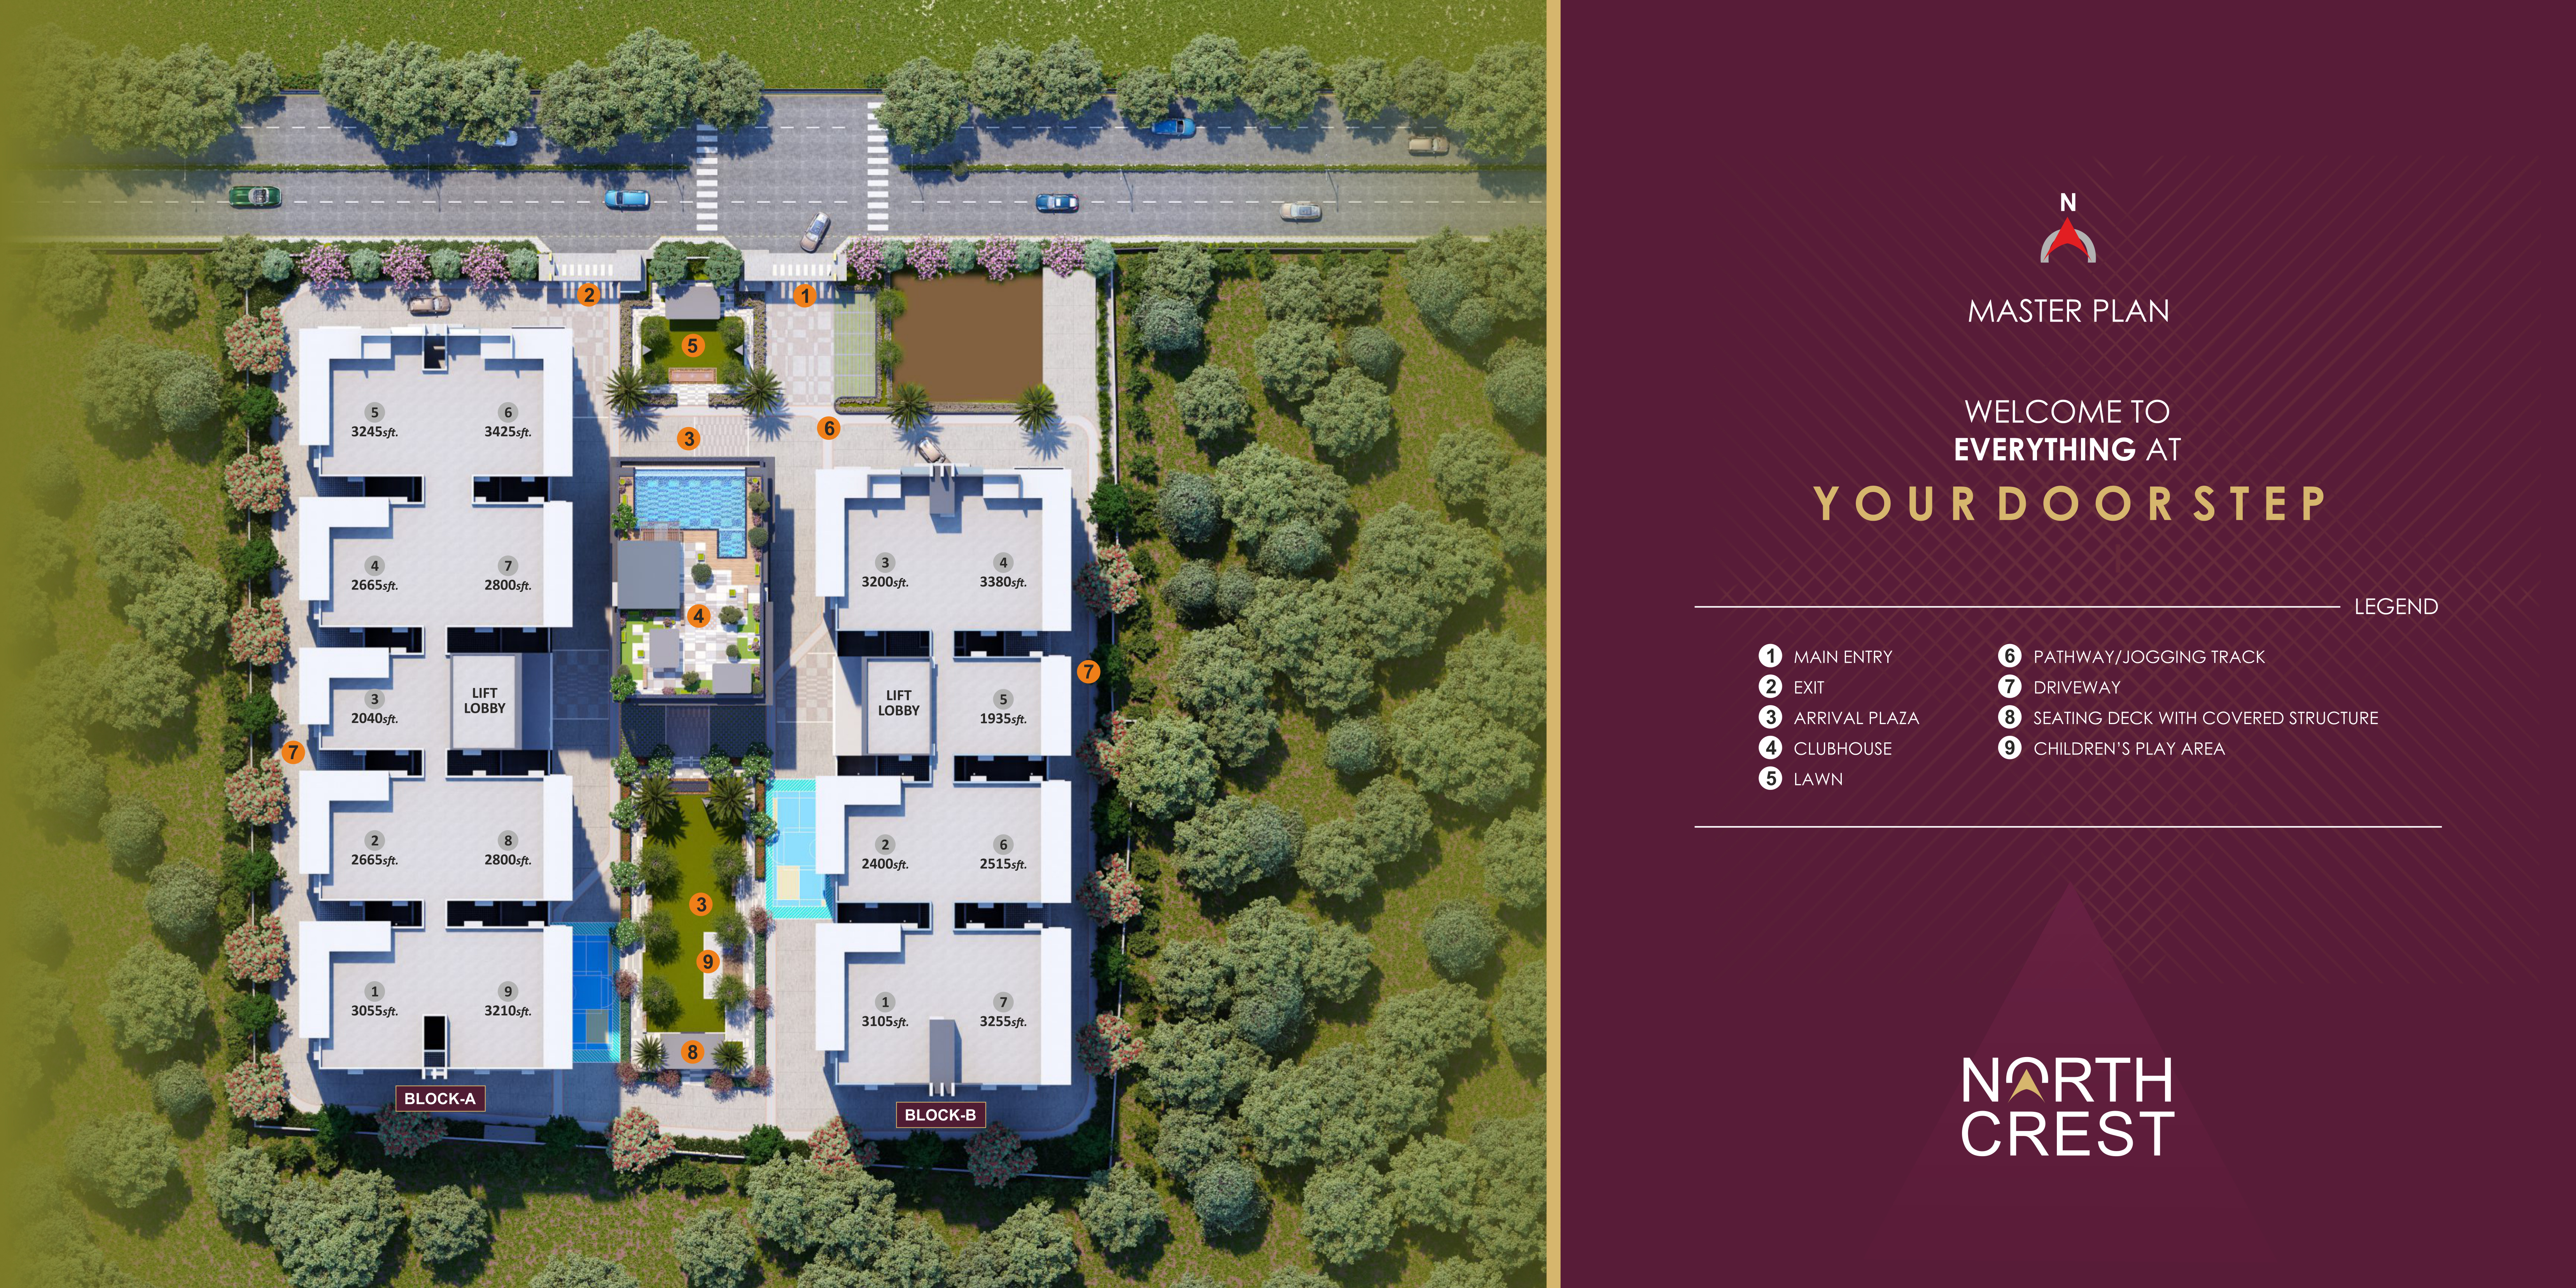
Master Plan Legend
Grand entrance gateway with security cabin & boom barriers
Dedicated exit roadway ensuring smooth one-way vehicular movement
Designer paved drop-off plaza with illuminated water fountain features
Multi-level modern recreation club with rooftop pool & gym
Expansive green party lawn with ornamental landscaping and trees
Shaded continuous jogging and walking track around the campus
Wide perimeter driveway for emergency & resident access
Elders shaded gazebo deck with comfortable seating
Dedicated sand-pit and adventure playpen with modern equipment
Explore Popular 3 BHK Unit Configurations
North Crest offers 160 exclusive 3 BHK flats (no 2 BHKs) with unit sizes ranging from 1,935 to 3,425 sq.ft. Select flats feature dedicated home theatres.
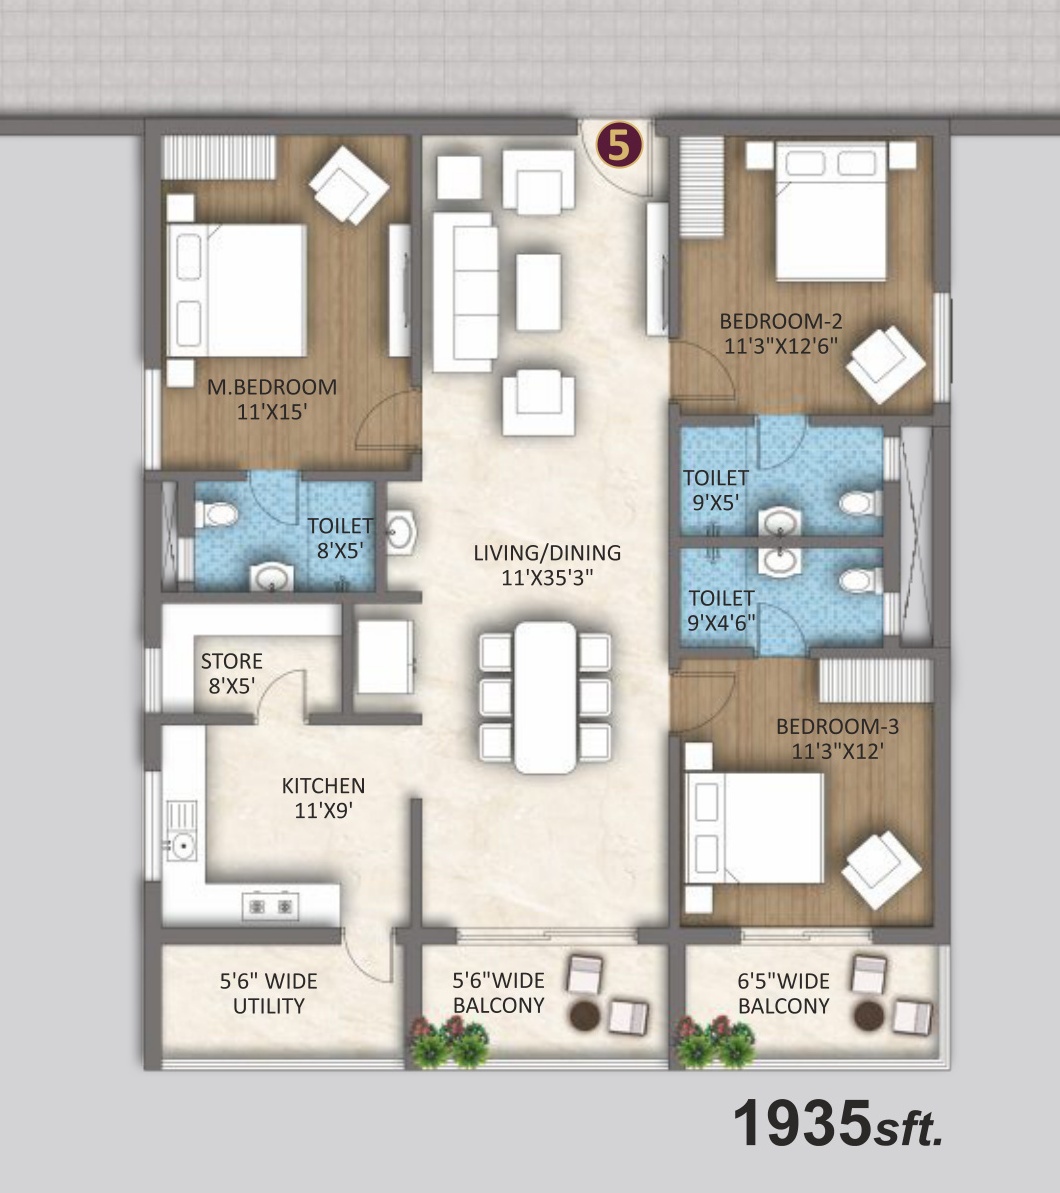
3 BHK Classic Flat (1,935 sft)
A smart, highly efficient 3 BHK floor plan featuring a massive 35'3" living/dining hall, master bedroom (11'x15'), 2 secondary bedrooms, store room, and 2 breezy balconies.
Experience the Joy of World-Class Luxuries
From the signature top-floor terrace swimming pool to the double-height reception lounge and 20-seater cinema, North Crest delivers an elevated lifestyle.
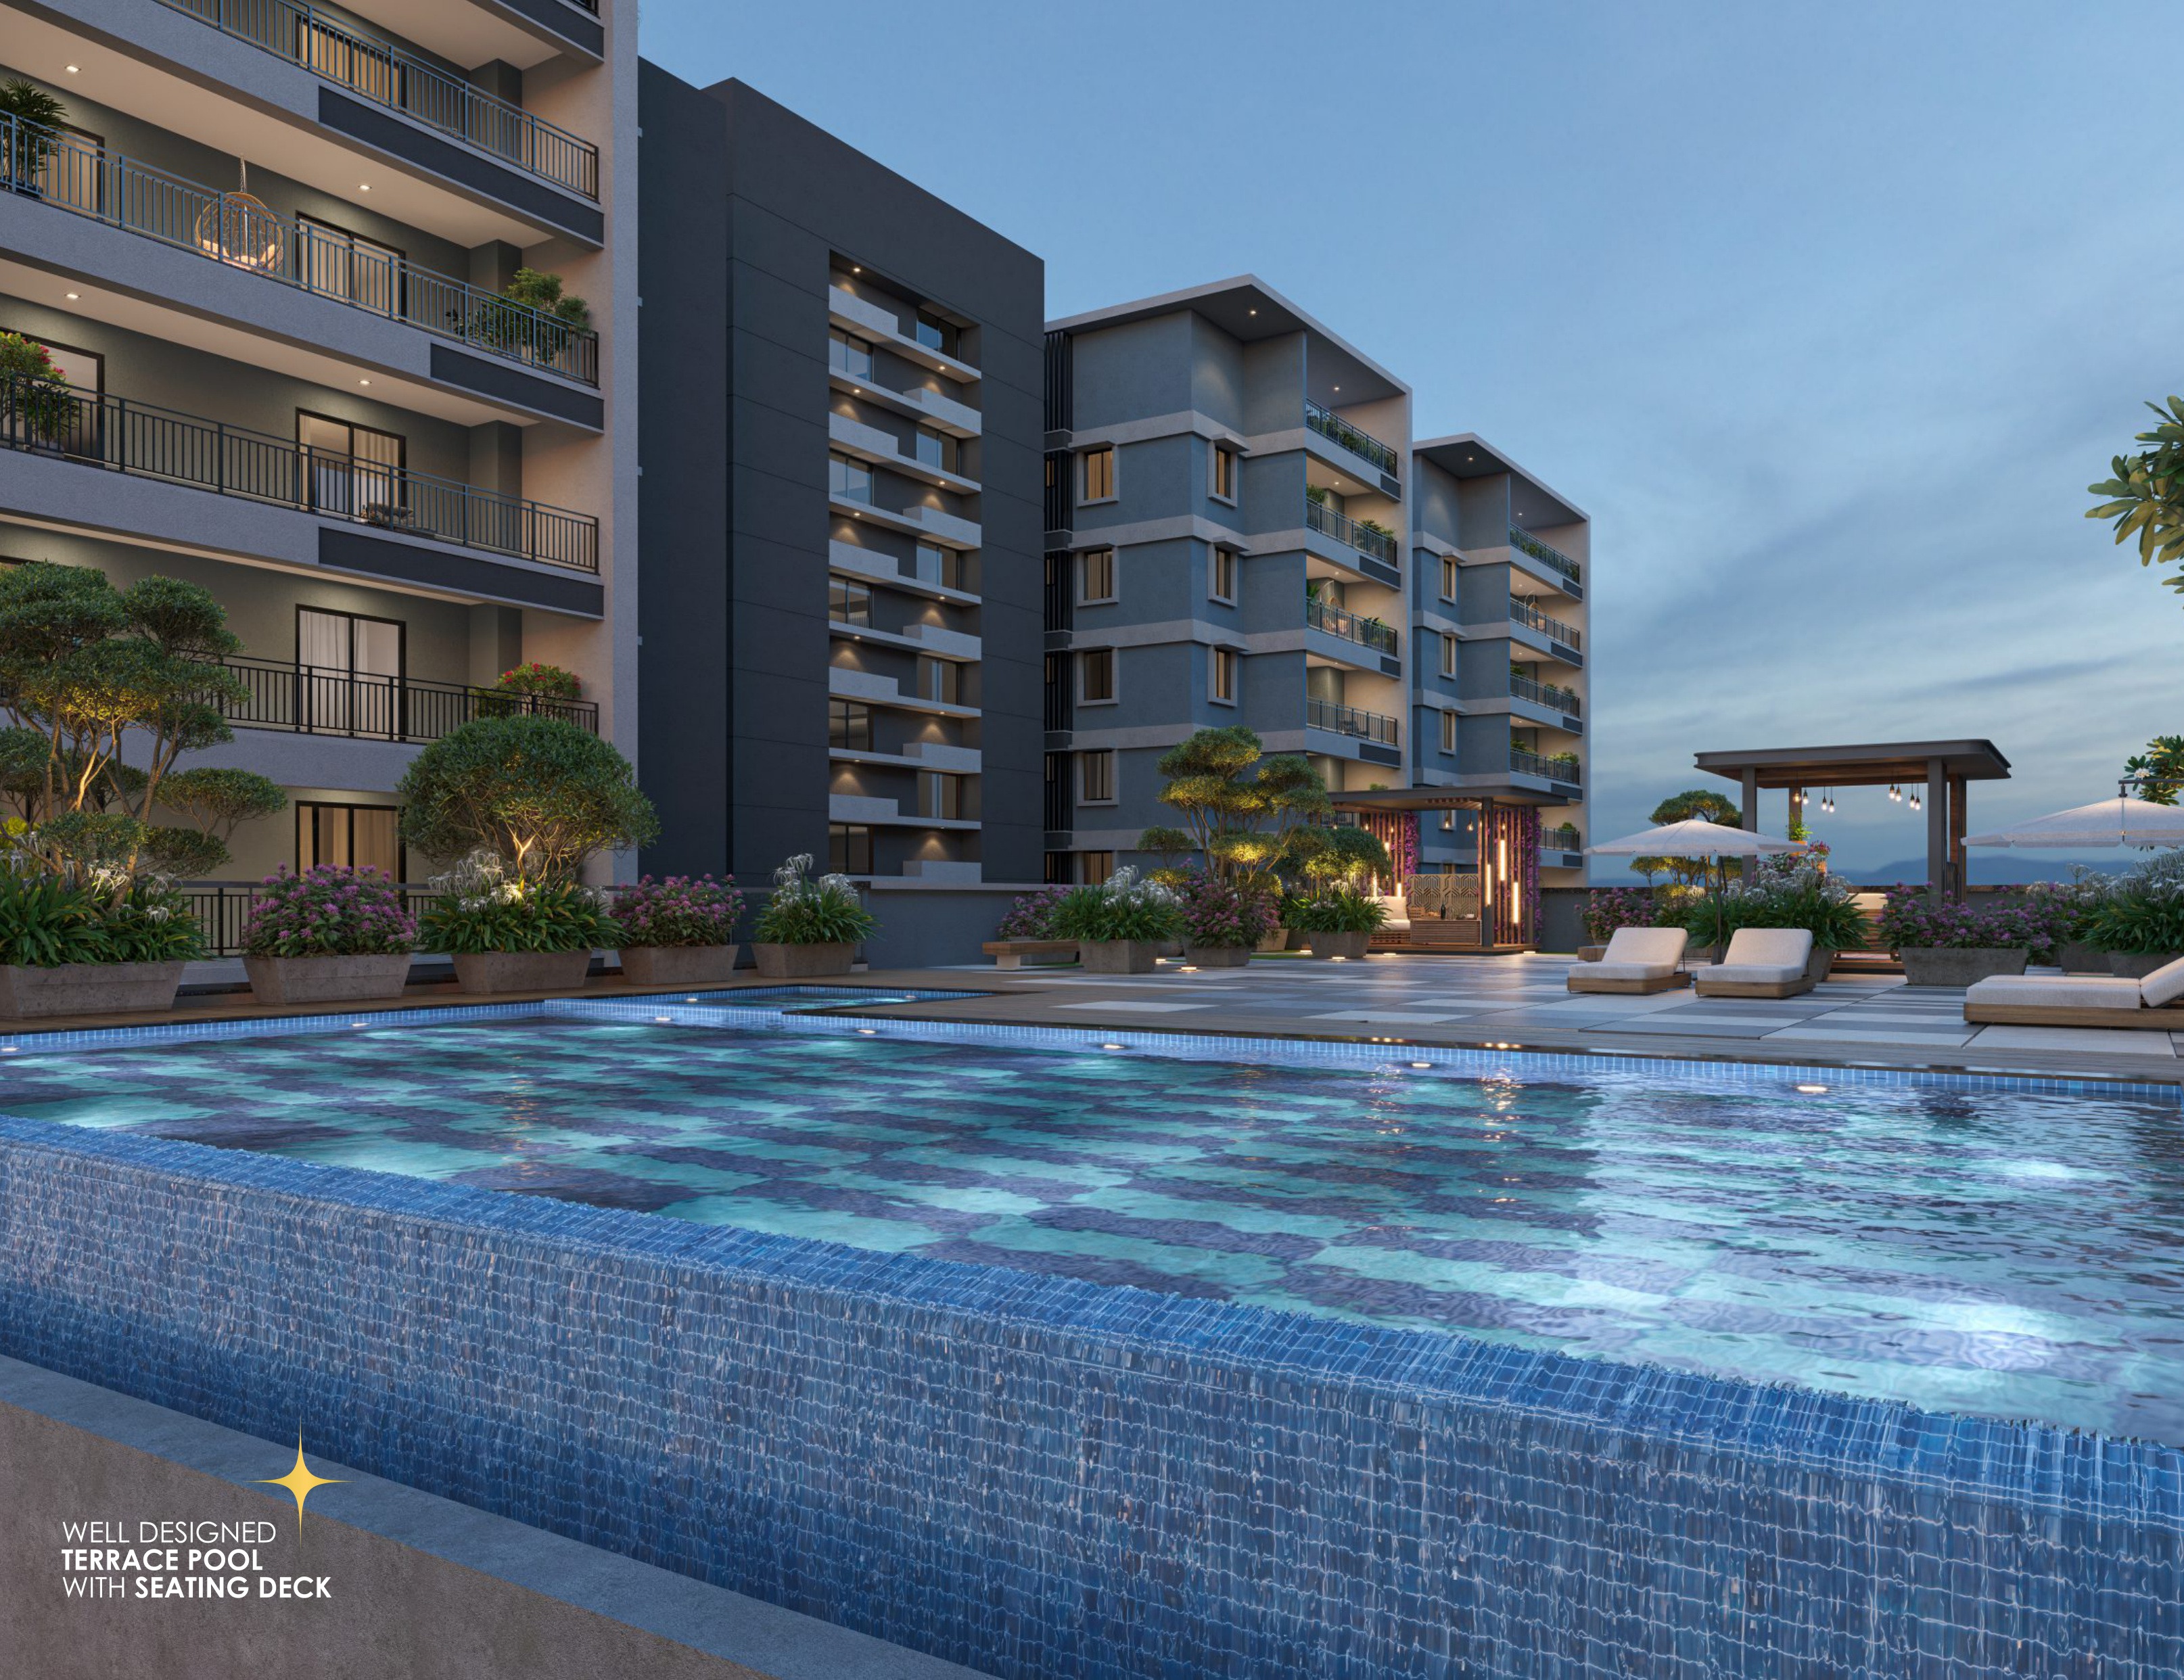
Terrace Pool
Top floor sky pool with breathtaking open horizon views
Family Swimming Pool
Full-size community pool for daily aquatic exercise
Kids Pool
Safe shallow splash pool for young children
Poolside Seating Deck
Relaxing wooden finish deck with sun loungers
Double Height Reception & Lounge
Hotel-grade air-conditioned arrival lounge for guests
Equipped Gym
State-of-the-art strength and cardio training center
Multipurpose Hall
Air-conditioned banquet venue for family celebrations
Library
Peaceful reading lounge and co-working corner
Guest Bedroom
Furnished hospitality suites for visiting family guests
Home Theater (20-Seater)
Dolby surround cinema screening room for residents
Rooftop Sky Pool with Open Sunset Deck
Designed with separate swimming zones for adults and toddlers, wooden poolside seating decks, and panoramic open views of the Gundlapochampally greenery.
Welcome to a Trusted Relationship
Emerging as one of Hyderabad's most trusted real estate builders since 2013, Sri Venkateshwara Developers (Sri Venkateshwara Constructions) is focussed on delivering quality living and happiness to its customers. Our villa and apartment communities are known for strategic location, exceptional architectural design, and world-class amenities.
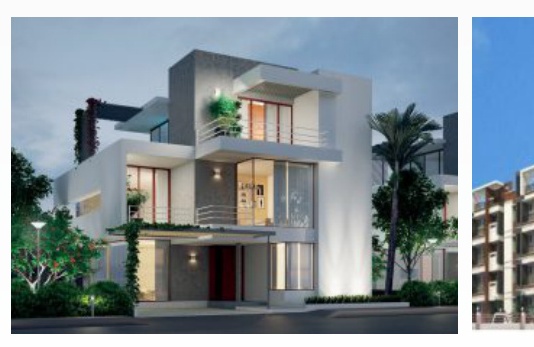
Premium independent luxury villas known for serene environment and mastercrafted construction.
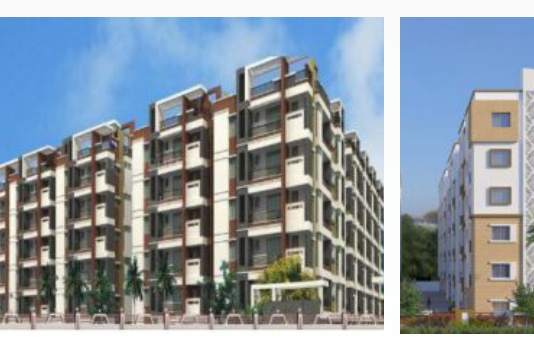
A prestigious residential community featuring spacious family homes with modern amenities.
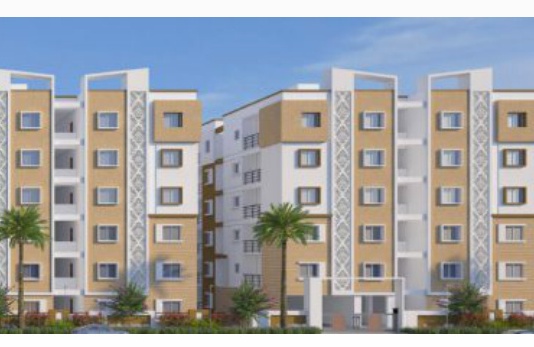
Quality homes with modern design, strategic location, and long-lasting customer satisfaction.
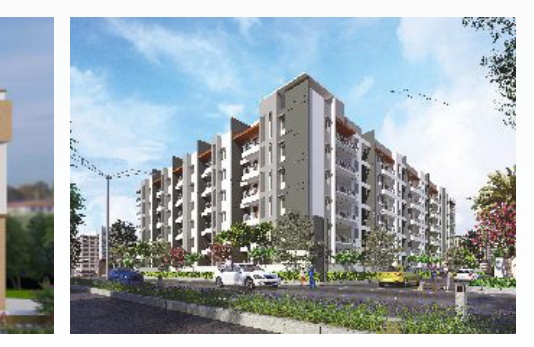
Contemporary apartment towers offering well-ventilated layouts and high aesthetic standard.
Second Floor, Plot No. 12, Silicon Heights, #1-98/9/3/13, Image Garden Road, Hyderabad-500081
Ph: +91 40 29337777 / 6688 | mail@matrixhyd.com
Structural Engineers & Project Consultants, Hyderabad
Seismic & Wind Load Structural Design
Ratna Rahul Associates MEP Engineering, Hyderabad
Ph: +91 99638 91787 | ratnarahulassociates@gmail.com
Creative Visualization & Architectural Branding
Mob: +91 98491 92657
3-Minute Drive to ORR. Adjacent to NH-44.
Located in Gundlapochampally, Kompally, North Crest puts you within minutes of top international schools, multi-speciality hospitals, industrial corridors, and the Outer Ring Road.
Gundlapochampally MMTS Station
2 minsClosest suburban rail link connecting Secunderabad & Hyderabad
NH-44 National Highway
2 minsDirect 6-lane highway towards Suchitra, Bowenpally & Secunderabad
Outer Ring Road (ORR Junction)
3 minsSignal-free expressway to Airport, Financial District & Gachibowli
Oxygen Park
5 minsLush green botanical and morning exercise public park
Medchal Town
10 minsCommercial hub, bus terminal, and administrative centers
Hyderabad-Narsapur Road
15 minsMajor regional arterial roadway
Survey No. 41/1 & 48, Gundlapochampally Village, Medchal - Malkajgiri District, Hyderabad, Telangana 500043
Open in Google MapsPayment Plans & Official Price Breakdown
Superior Red Brick Construction & Branded Specs
Every material and fitting at North Crest is selected from top-tier ISI brands with solid clay bricks, teakwood frames, and branded MEP fixtures.
01Structure & Super Structure
- RCC Framed Structure: Designed to withstand seismic wind and earthquake loads (Zone II compliant).
- Super Structure Masonry: Solid Clay Bricks for natural thermal insulation, acoustic barrier, and high structural durability.
02Plastering & Wall Finish
- Internal Plastering: 1 Coat plastering with river sand/engineered sand and cement for ultra-smooth finish.
- External Plastering: 2 Coat plastering with river sand/engineered sand and cement for weather-resistant smooth finish as per facade design.
03Doors, Windows & Hardware
- Main Door: Indian Teak wood frame / Engineered Wood frame with veneered flush shutter with melamine polish and all fittings.
- Internal Doors: Indian teak wood frame with laminated flush shutter of required thickness.
- Hardware: Reputed Godrej / Europa / Dorset or equivalent make.
- French Doors: UPVC door system with sliding shutter and provision for fly proof shutter (fly proof shutter at cost of client).
- Windows: UPVC window system with required tracks and plain glass, provision for fly proof shutter.
- Window Grills: MS Grills for windows with enamel paint finish.
04Flooring & Staircase
- Living and Dining: Vitrified Tiles (800 x 800) mm.
- Bedrooms & Kitchen: Vitrified Tiles (600 x 600) mm.
- Balconies, Bath Room & Wash Area: Anti-skid tiles (300 x 300) mm.
- Corridor and Staircase: Granite Slabs / Tiles of required thickness.
- Lift Lobby: Granite tiles / Vitrified tiles based on aesthetics.
- Stilt, Cellar and Basements: VDF flooring for smooth vehicular traffic.
05Tile Cladding & Dadooing
- Dadoing in Kitchen: Glazed ceramic tiles up to 2 feet above granite platforms.
- Bathrooms: Glazed ceramic tiles up to door height.
- Utilities: Ceramic tiles up to 3 feet height.
06Kitchen & Utility Area
- Kitchen: Granite Platform with Stainless steel sink.
- Provision for fixing of water Aquaguard system, exhaust fan and chimney.
- Utilities/Wash: Wet area with water tap provision for cleaning purpose and washing machine provision in Utility area.
07Electrical & Corridor Lighting
- Concealed copper wiring with ISI mark of reputed brands.
- Modular switches with ISI mark of reputed brands.
- Power outlets for air conditioner in all bedrooms and living area.
- Power outlets for geysers in all bathrooms.
- Power plug for cooking range chimney, refrigerator, mixer/grinder and RO/aqua guard plant in kitchen, washing machine in utility area.
- Three phase power supply for each unit and individual meter boards.
- Miniature circuit breakers (MCB) for each room at main distribution box.
- Corridor Lighting: LED Lighting for all corridors.
08Power Backup & High-Speed Lifts
- 100% DG backup except 16 AMP Power plug, AC's & Geyser.
- High speed automatic passenger lifts and service lift of reputed brands with V3F for energy efficiency.
09Plumbing & Sanitary Fittings
- Plumbing and sanitary lines as per design and guidance by MEP consultants.
- Wall mounted EWC with concealed flush tank and sanitary fittings of reputed brands.
- Wash basin of reputed brand in every bathroom with provision for geysers in all bathrooms.
- Single lever fixtures (wall mixer cum shower) and all C.P fittings of reputed brands.
10Painting & Weatherproof Finishes
- External: Textured/smooth finish with two coats of exterior weather proof paint of Asian or equivalent brand.
- Internal: 2 coat putty for smooth finish of reputed brand followed by 1coat primer and 2 coats of premium emulsion paint of Asian brand or equivalent brand.
11Safety, Security & Parking Management
- STP: A sewerage treatment plant of adequate capacity as per norms will be provided.
- Internet/Cable TV: Provision for cable connection in Master bedroom and livingroom; Internet router provision in living area in each apartment.
- Fire & Safety: Fire Sprinkler system in basement, fire alarm and other installation as per fire department norms.
- CCTV and Security Management: Panic button and intercom is provided in the lifts; CCTV system for Security Surveillance.
- Parking Management: Entire parking is well designed with parking signages and equipment at strategic locations to ease traffic flow; Basements & Stilt traffic flow has been designed to ensure smooth flow of vehicles (2 Covered Car Parkings per flat).
Frequently Asked Questions
Is North Crest RERA and HMDA approved? What is the RERA registration number?
Yes, North Crest is 100% approved by TG RERA under Registration Number P02200007136, along with full HMDA sanctions and clear title permissions.
Who is the developer of North Crest?
North Crest is developed exclusively by Sri Venkateshwara Developers (Sri Venkateshwara Constructions), a trusted real estate builder active since 2013 with delivered landmark projects including Living Spaces, Bobbili Empire, VG Homes, and Vistara Delight Heights.
Where is North Crest located in Hyderabad?
North Crest is located at Survey No. 41/1 & 48, Gundlapochampally Village, Kompally, Medchal - Malkajgiri District, Hyderabad 500043 — adjacent to NH-44 and only 3 minutes from the Outer Ring Road (ORR).
What are the flat sizes and configurations available in Block A and Block B?
North Crest is an exclusive 3 BHK luxury community (160 total flats, no 2 BHKs). Sizes range from 1,935 sq.ft. to 3,425 sq.ft. Block A has 9 flats per floor (2,040 to 3,425 sft) and Block B has 7 flats per floor (1,935 to 3,380 sft), with select units featuring dedicated private home theatres.
What construction materials are used for the superstructure?
The project uses genuine solid Clay Bricks for all internal and external masonry walls, ensuring natural thermal cooling, acoustic privacy, and superior long-term durability.
How many car parkings are provided per flat?
Every flat at North Crest is allocated 2 covered car parkings in the well-designed stilt and basement levels with directional signages and EV charging provisions.
What amenities are included in the Clubhouse?
The Clubhouse features a rooftop terrace swimming pool with seating deck, family pool, kids pool, fully equipped gym, double-height reception lounge, 20-seater mini-theatre, multipurpose banquet hall, library lounge, and guest bedrooms.
When will the possession be handed over?
Construction is actively proceeding on site. Handover and phase-wise possessions are scheduled from 2027 through 2028.
Can I book a free site visit to see the model flat?
Yes! The site office at Gundlapochampally is open daily from 9:00 AM to 7:30 PM. You can schedule a visit online or call directly at +91 96760 07904 / +91 83286 62354.
Book Your Free Site Visit Today
Our site sales gallery in Gundlapochampally is open 7 days a week. Walk the grounds, explore the model flat, and discuss custom payment stages with our developer team.