Visual Gallery • Official Marketing Assets
North Crest Media Gallery
High-resolution 3D building elevation renders, rooftop swimming pool, 4-storey clubhouse, landscaped walking gardens, and sample flat interiors of North Crest in Gundlapochampally, Kompally.
Official Photos (45 Photos & Plans)TG RERA: P02200007136
Showing 45 of 45 Photos

Amenities
1Bonquet hall
North Crest Photo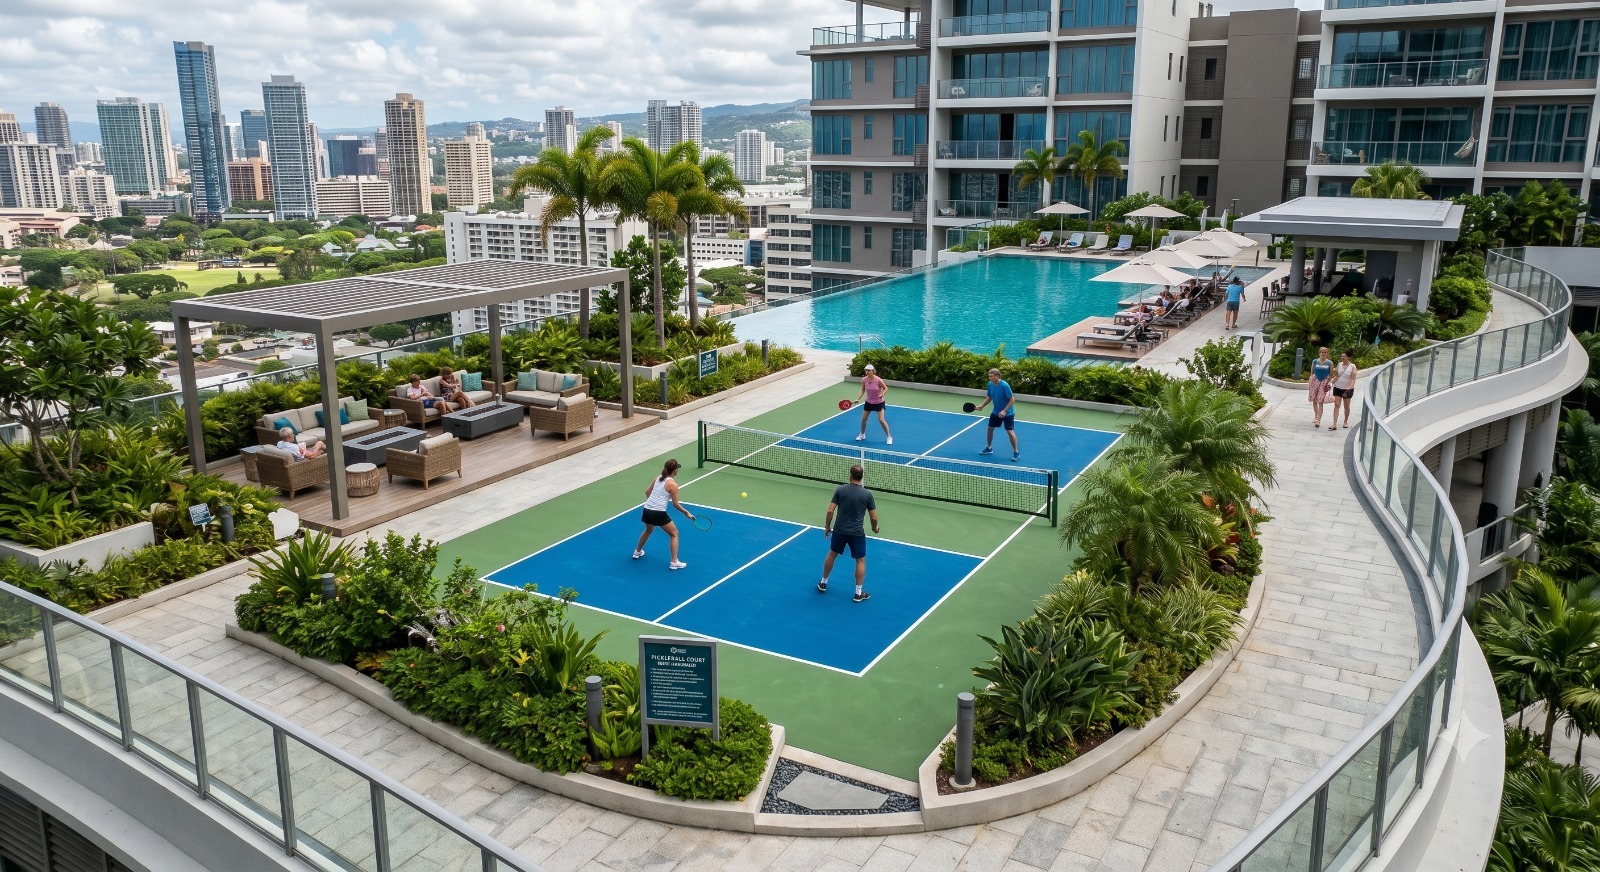
Amenities
badminton
North Crest Photo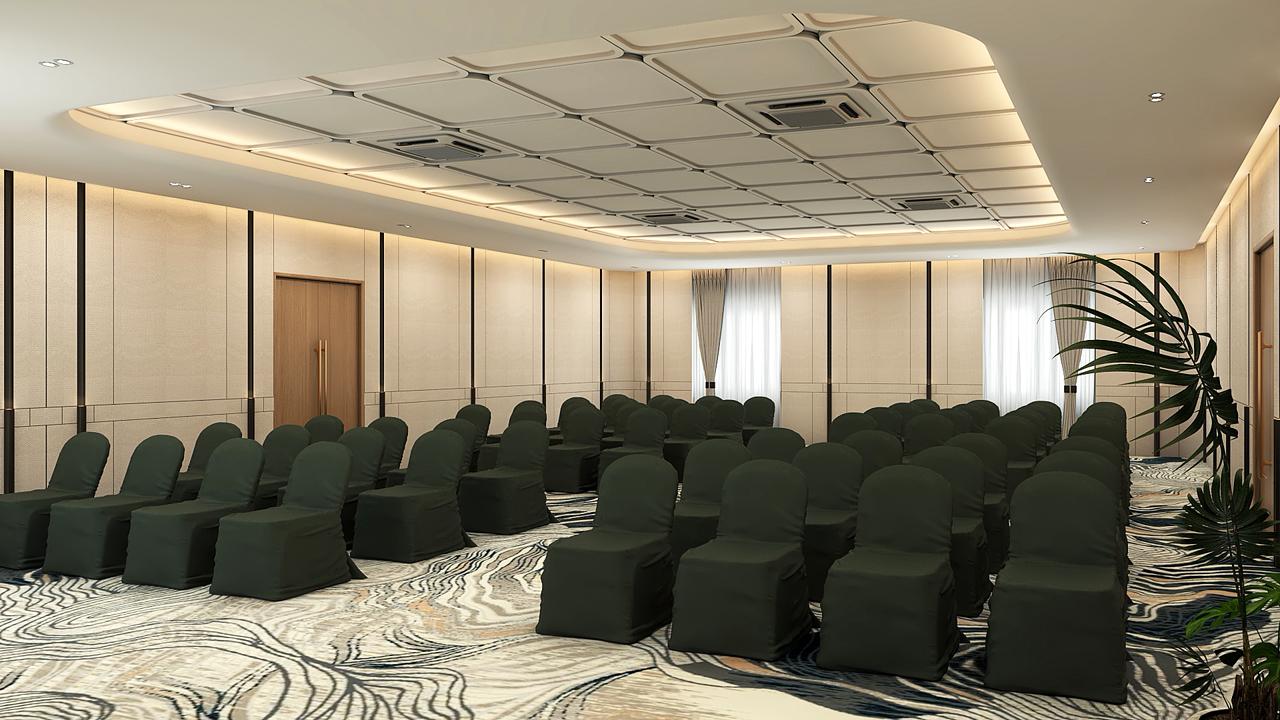
Amenities
Bonquet hall
North Crest Photo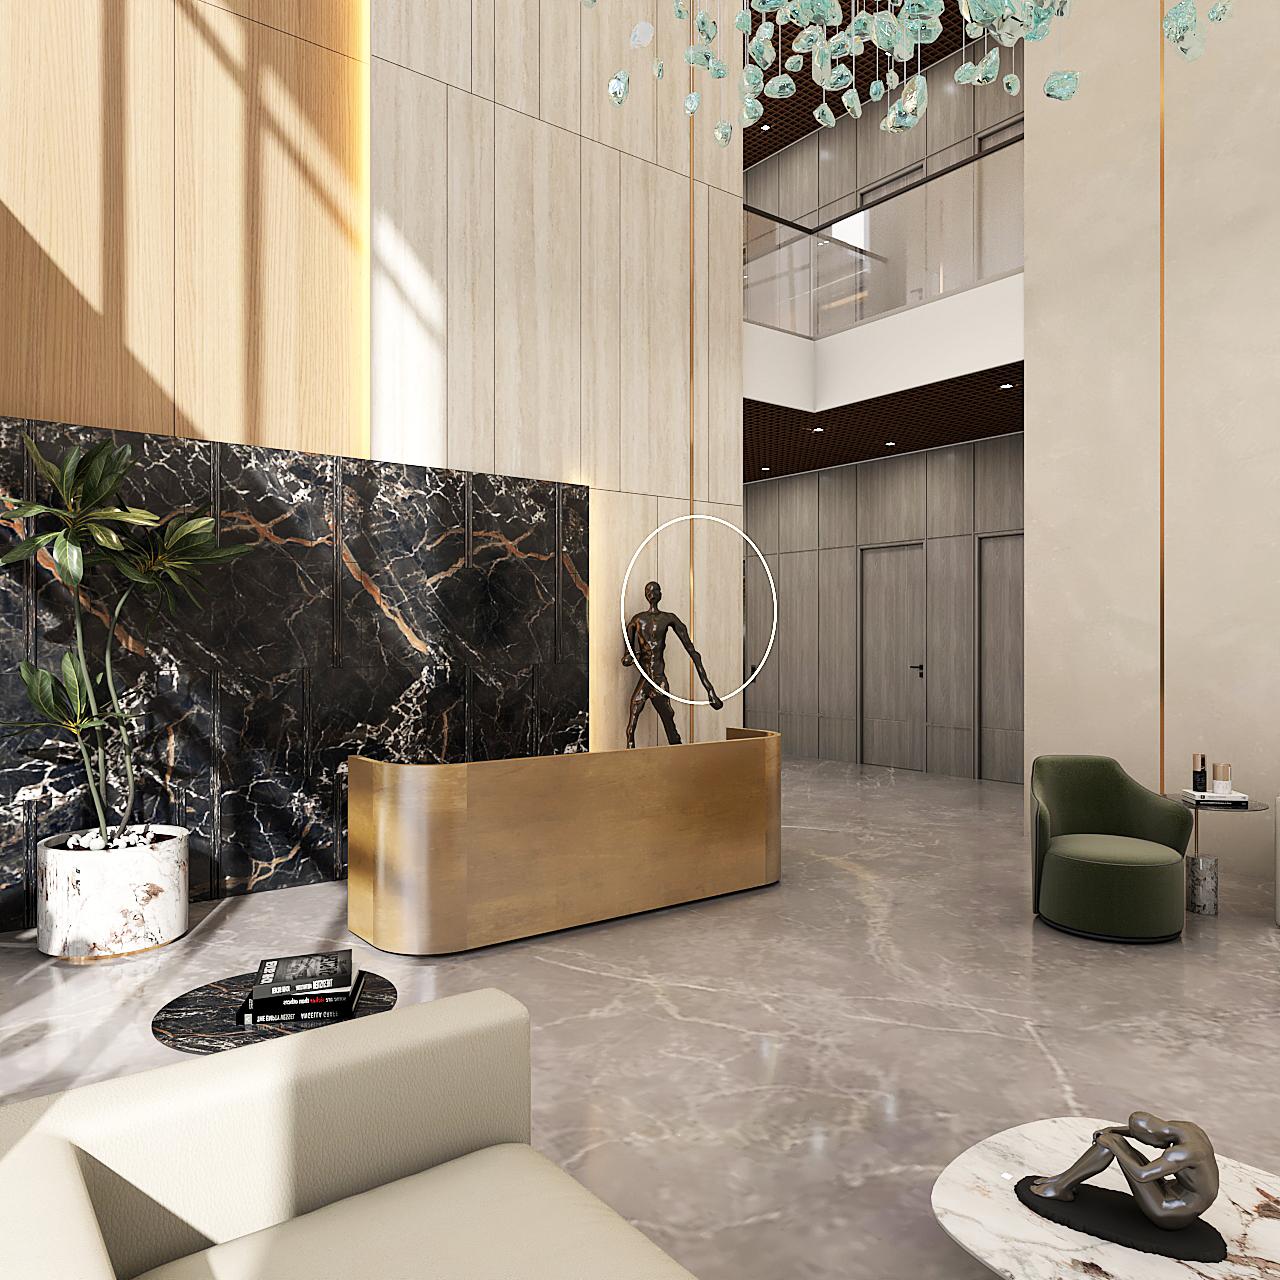
Amenities
clubhouse
North Crest Photo
Amenities
clubhouse1
North Crest Photo
Amenities
clubhouse2
North Crest Photo
Amenities
clubhouse4
North Crest Photo
Amenities
functionhall1
North Crest Photo
Amenities
functionhall2
North Crest Photo
Amenities
functionhall3
North Crest Photo
Amenities
functionhall4
North Crest Photo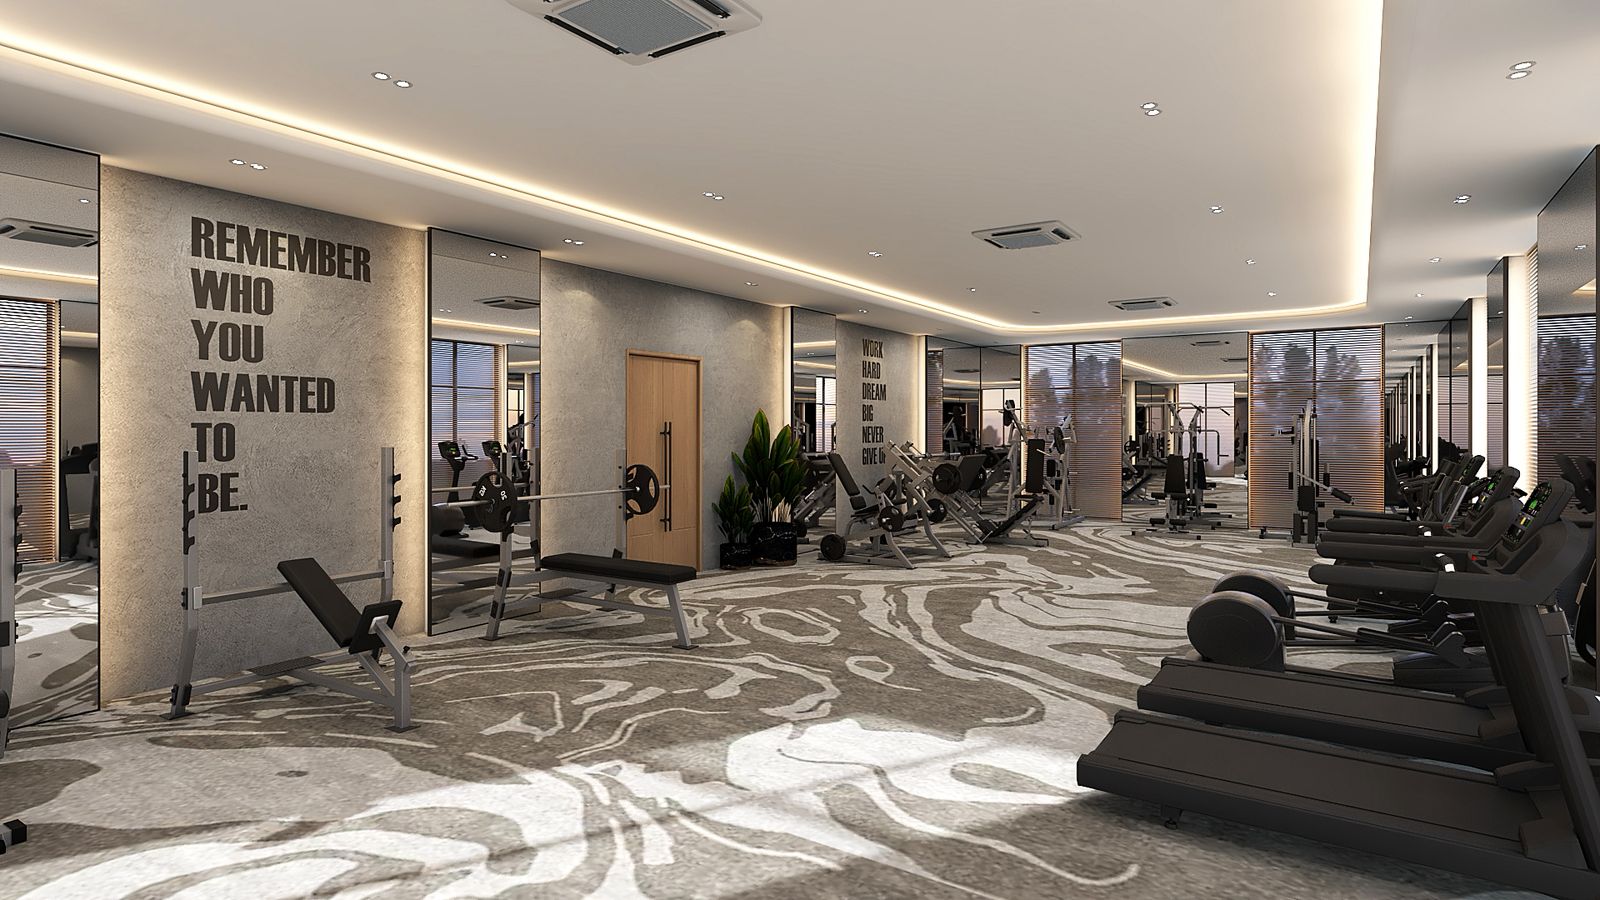
Amenities
gym
North Crest Photo
Amenities
gym1
North Crest Photo
Amenities
gym2
North Crest Photo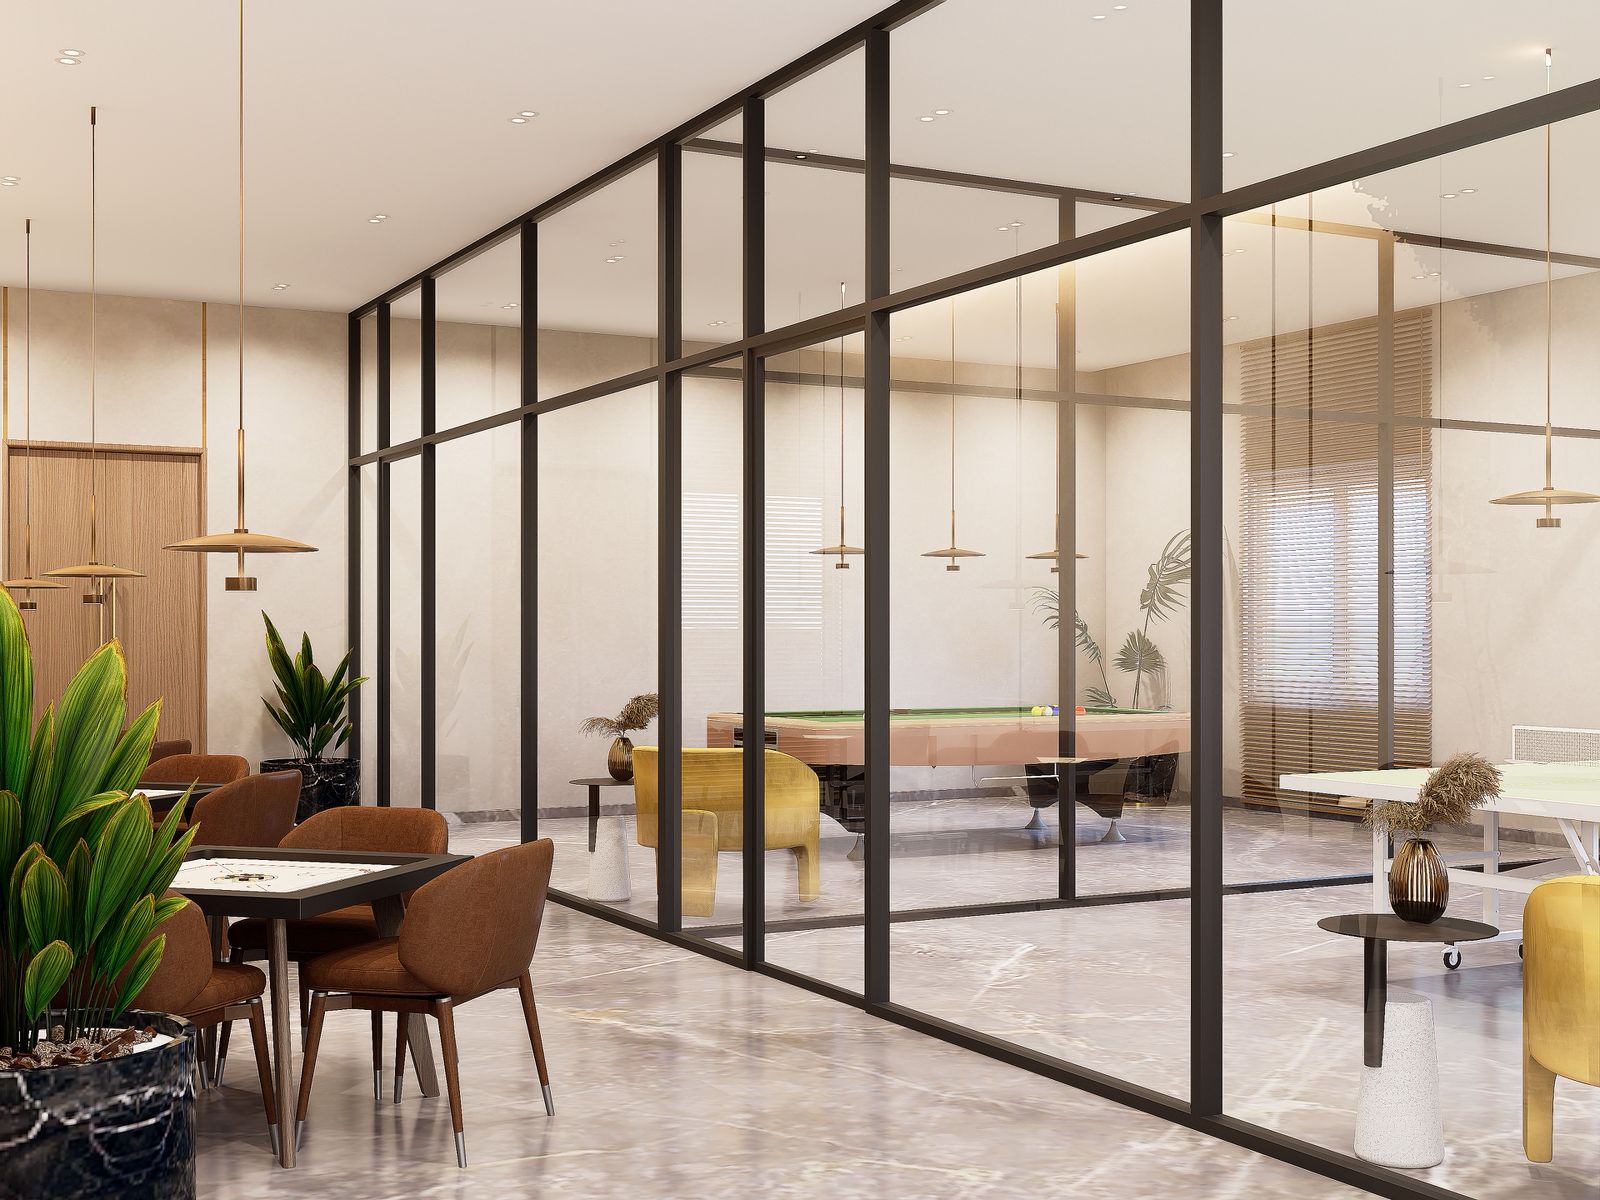
Amenities
indoorgames1
North Crest Photo
Amenities
indoorgames2
North Crest Photo
Amenities
indoorgames3
North Crest Photo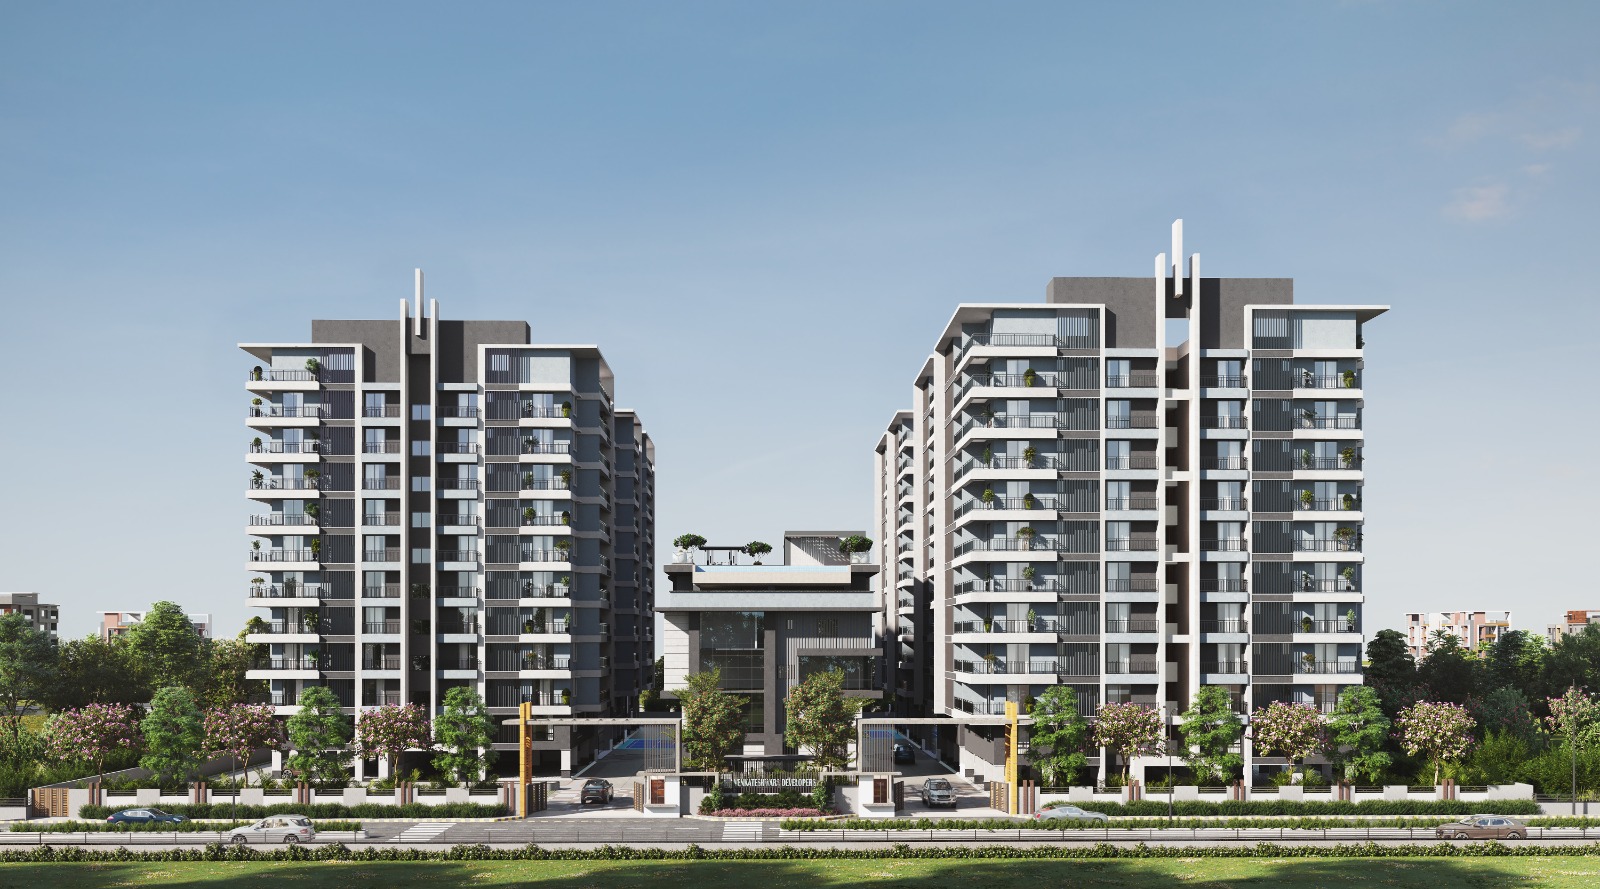
Elevations
projectview1
North Crest Photo
Elevations
projectview2
North Crest Photo
Elevations
projectview3
North Crest Photo
Elevations
projectview4
North Crest Photo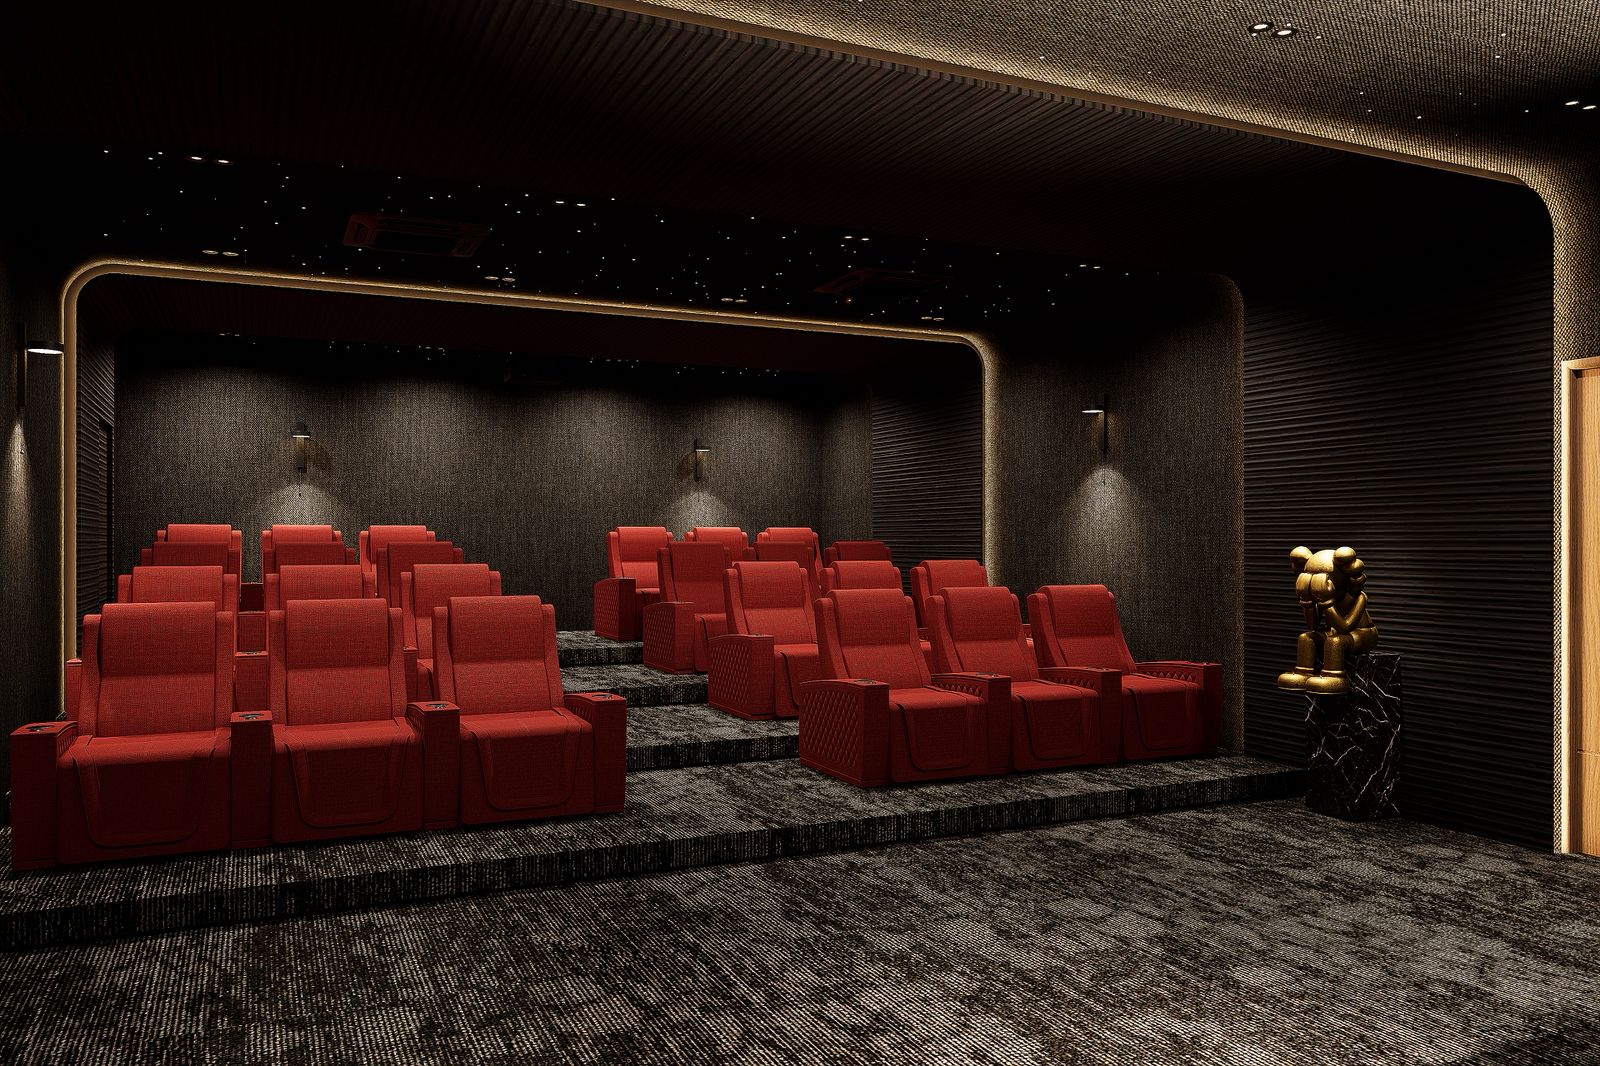
Amenities
theater
North Crest Photo
Amenities
theater1
North Crest Photo
Amenities
theater2
North Crest Photo
Elevations
Aerial 3D Master Plan View — 2.65 Acre Gated Community
North Crest Photo
Elevations
Daytime Front Elevation — Block A, Block B & Clubhouse
North Crest Photo
Elevations
North Crest Architectural Elevation View
North Crest Photo
Amenities
Rooftop Terrace Swimming Pool with Seating Deck
North Crest Photo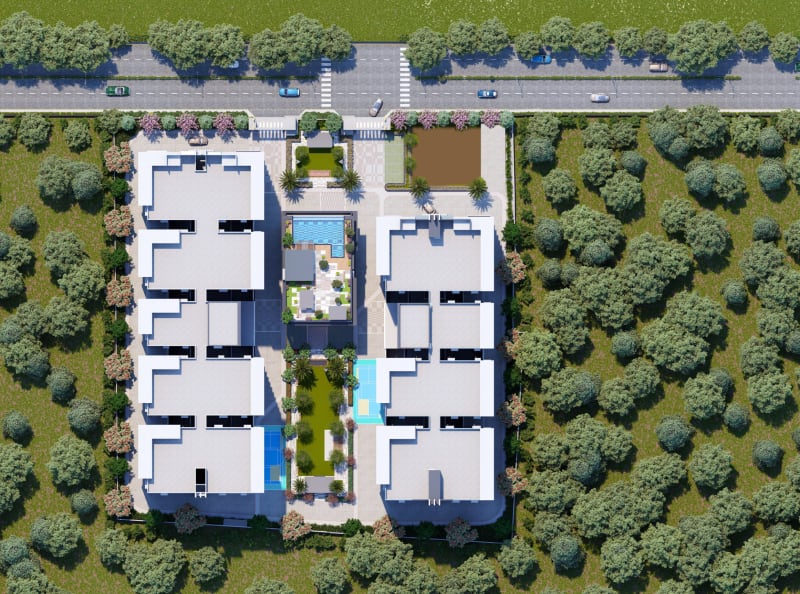
Amenities
Terrace Infinity Sky Pool & Sunset Lounge Deck
North Crest Photo
Amenities
Modern 4-Level Clubhouse Architecture
North Crest Photo
Landscape
Grand Arrival Plaza, Water Fountains & Elders Gazebo
North Crest Photo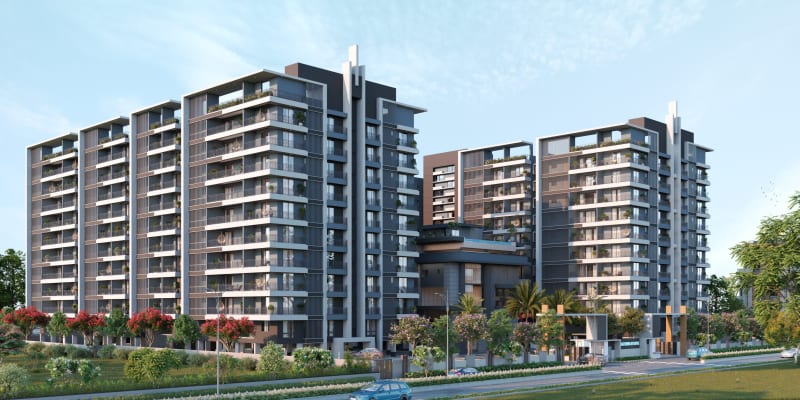
Interiors
Panoramic Master Sky Villa Living & Dining Deck
North Crest Photo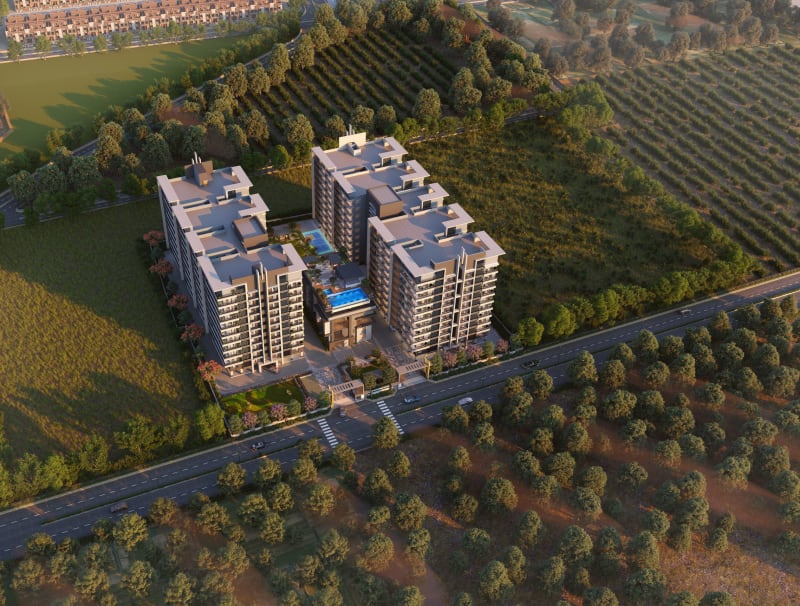
Interiors
Grand Living Room with Expansive Balcony Sit-Out
North Crest Photo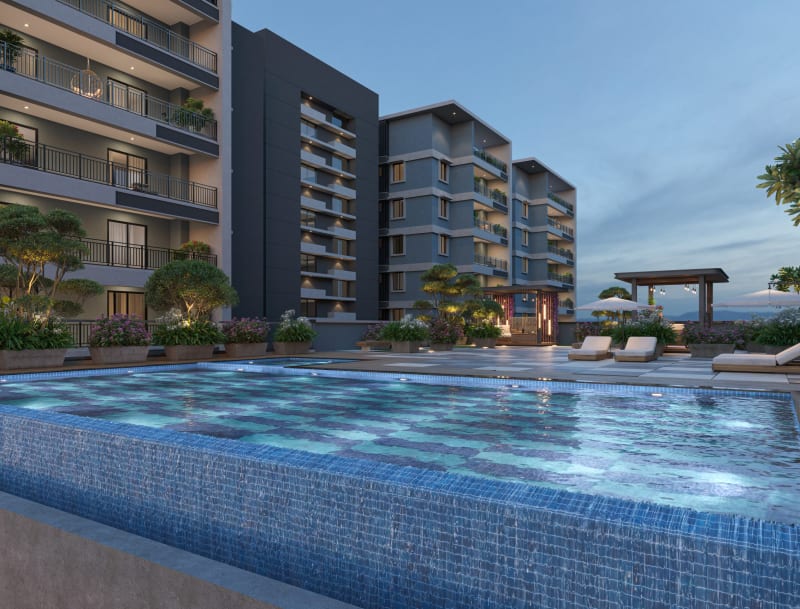
Landscape
40% Open Space & Central Landscaped Park
North Crest Photo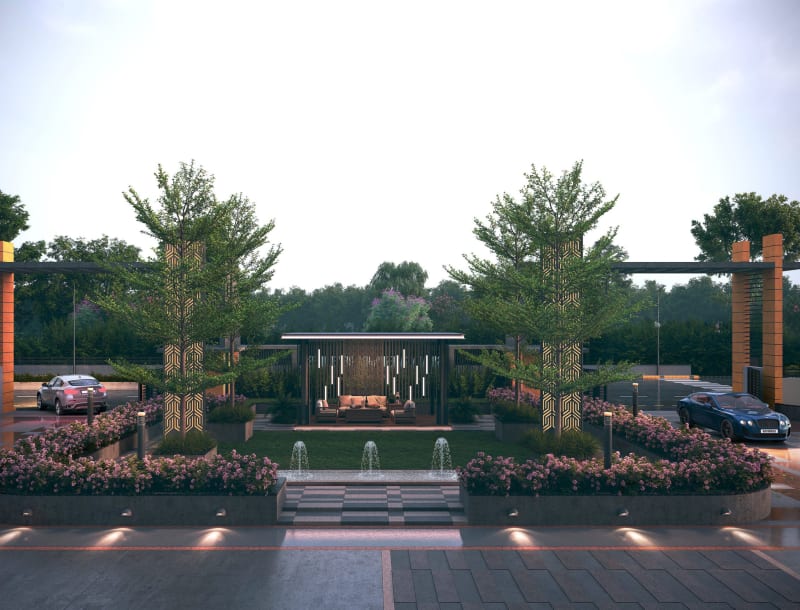
Amenities
Club Royale Fitness & Indoor Recreation Center
North Crest Photo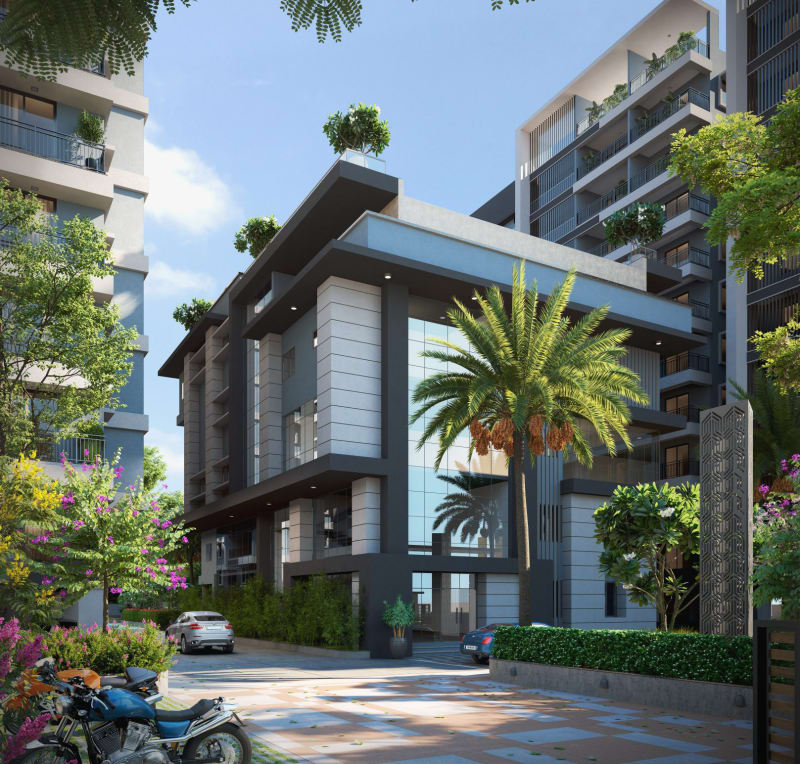
Amenities
Private 20-Seater Acoustic Cinema Screening Theater
North Crest Photo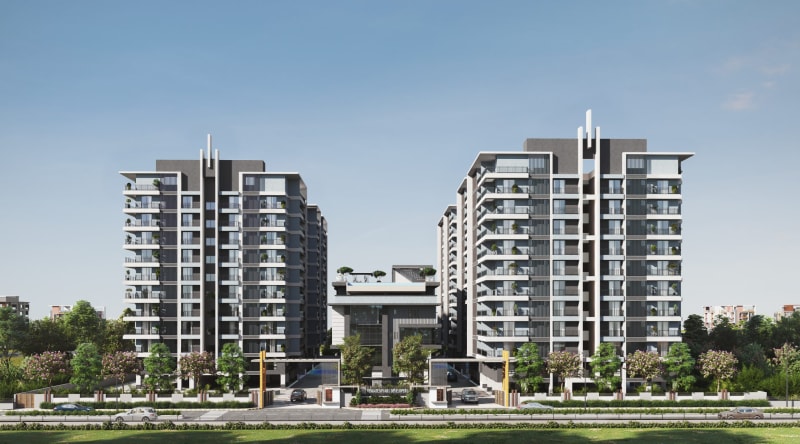
Interiors
Master Suite with Large Picture Windows & Dressing Area
North Crest Photo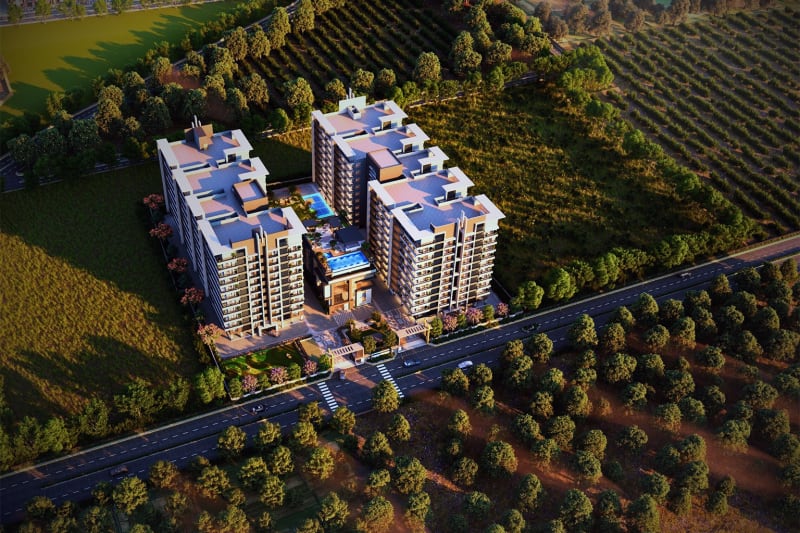
Landscape
Landscaped Courtyard & Shaded Walking Track
North Crest Photo
Landscape
Children's Adventure Playpen & Activity Lawn
North Crest Photo
Amenities
Multipurpose Sports Court & Basketball Area
North Crest Photo
Amenities
Double-Height Designer Lobby & Concierge Lounge
North Crest Photo
Floorplans
Block - A Typical Floor Plan (9 Units Per Floor)
North Crest Photo
Floorplans
Block - B Typical Floor Plan (7 Units Per Floor)
North Crest Photo
Floorplans
North Crest Master Layout Plan with 9 Landmark Legends
North Crest Photo
Landscape